25800 N Poppy Drive, Paulden, AZ 86334
- $550,000
- 3
- BD
- 2
- BA
- 1,500
- SqFt




- List Price
- $550,000
- Price Change
- ▼ $30,000 1783462347
- Year Built
- 2003
- Acres
- 2.33
- MLS#
- 1077164
- Subdivision
- Antelope Lakes
- Bedrooms
- 3
- Living Area
- 1,500
- Lot Size
- 101,495
Property Description
Immaculate Modern Ranch Home on Over 2 Acres with Massive Workshop & Private Well. Welcome to this beautifully maintained modern ranch home located in the heart of Paulden, set on over two fully fenced acres with panoramic views and exceptional privacy. This 3 bedroom, 2 bathroom residence has a spacious, well-designed floor plan that flows effortlessly from room to room and a 2 car attached garage. Fresh interior and exterior paint give the home a crisp, like-new feel, while custom finishes throughout add a touch of elegance. One of the standout features of this property is the high-producing private well, complete with a new well pump along a prolific 2,500 sq. ft. detached garage or workshop that can host nearly 10 vehicles! The workshop has been thoughtfully upgraded with insulation, electrical enhancements, including 220V and 3-phase power availability, along with a large storage loft for organization and flexibility, with gates to allow a forklift to load it. Car enthusiasts, hobbyists, or business owners will love the impressive 2,500 sq ft detached workshop/garage, with plenty of room for all your toys, equipment, or projects. This home offers the perfect blend of modern living, rural charm, and unmatched functionality. Lightly lived in and meticulously cared for, it's truly in move-in ready condition. Don't miss this rare opportunity, schedule your showing today!
/u.realgeeks.media/pstrealestate/header.png)
Additional Information
- Total Garage
- 12
- Style
- Ranch
- View
- City, Granite Mountain, Juniper/Pinon, Mingus Mountain, Mountain(s), Forest, Other, Panoramic, SF Peaks
- Appliances
- Pantry, Convection Oven, Dishwasher, Disposal, ENERGY STAR Qualified Appliances, Gas Range, Microwave, Other, Oven, Range, Refrigerator
- Builder Name
- Unknown
- Construction
- Block, Frame, Other, Straw
- Cooling
- Ceiling Fan(s), Central Air
- Exterior Features
- Driveway Concrete, Driveway Gravel, Landscaping-Front, Landscaping-Rear, Level Entry, Native Species, Other, Shed(s), Pantry
- Fencing
- Back Yard, Perimeter
- Flooring
- Carpet, Tile
- Heating
- Forced - Gas, Propane
- Interior Features
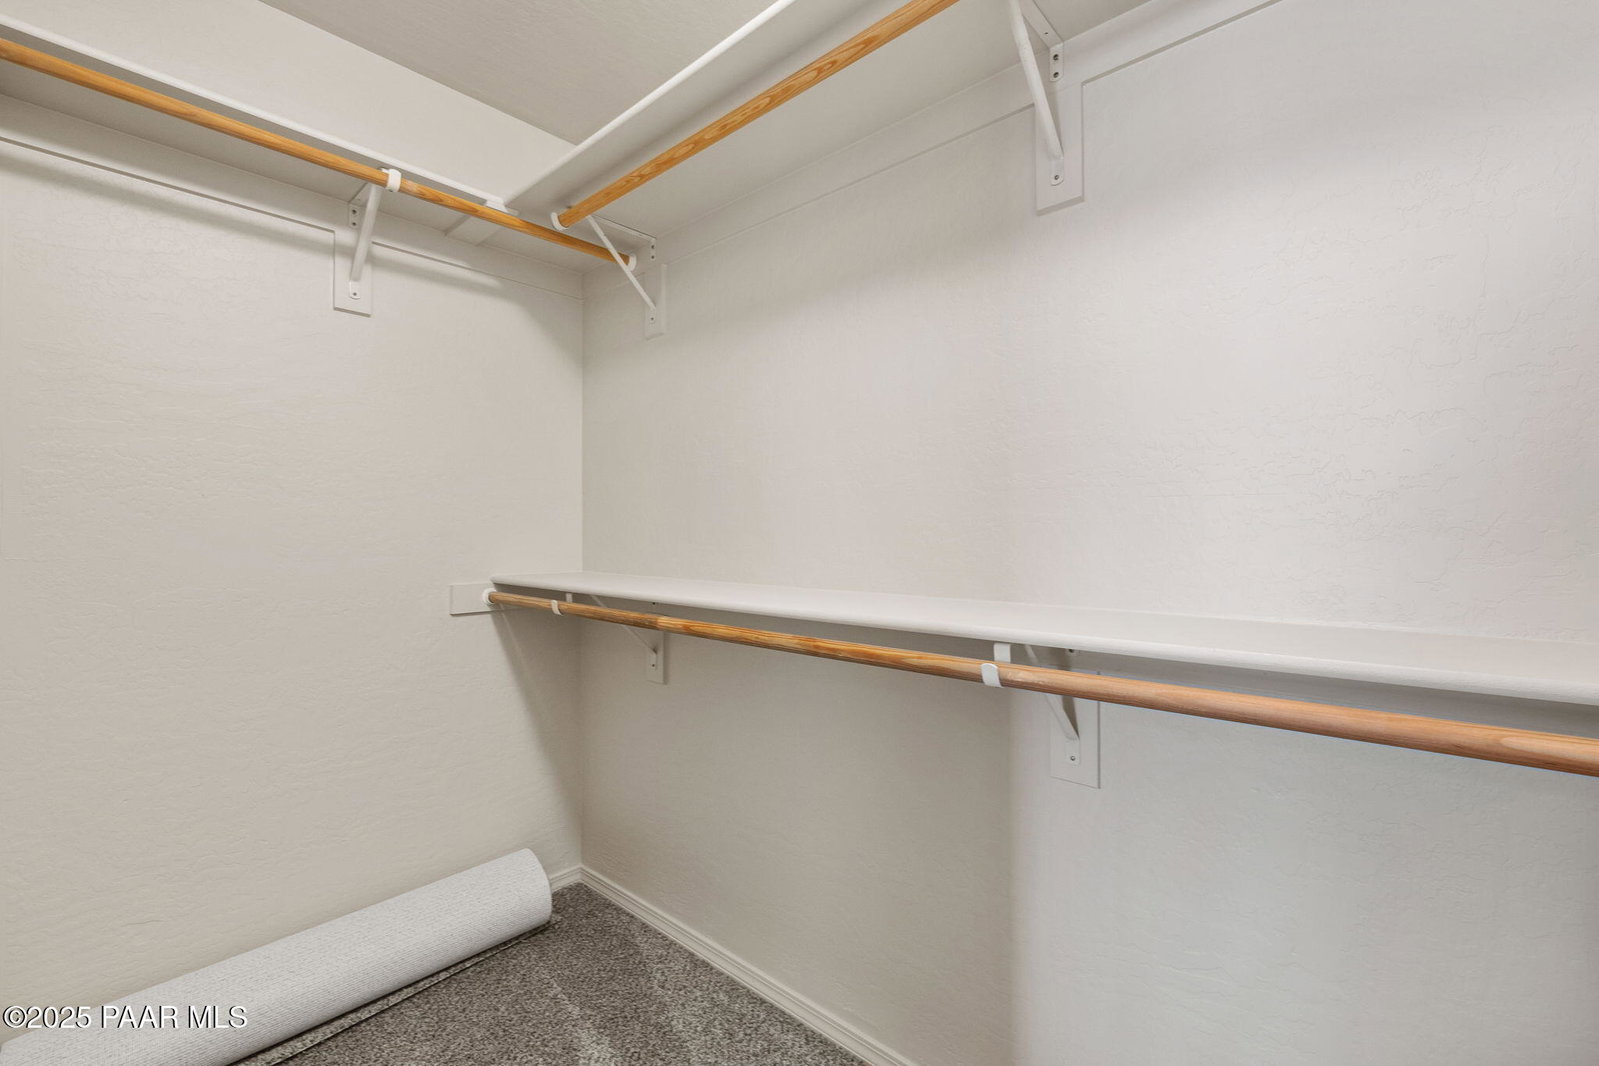
- Ceiling Fan(s), Counters-Solid Srfc, Formal Dining, Kit/Din Combo, Laminate Counters, Liv/Din Combo, Live on One Level, Master Downstairs, Other, Pantry, See Remarks, Walk-In Closet(s), Wash/Dry Connection
- Other Rooms
- Laundry Room, Other - See Remarks, Storage, Workshop
- Pets Animals
- Domestics, Farm Animals, Horses
- Possession
- At Recordation
- REO/Short Sale
- Not Applicable
- Roof
- Composition
- Rv Garage Parking
- Yes
- Stories
- 1
- Taxes
- $1,490
- Tax Year
- 2025
- Topo Location
- Corner Lot, Grass, Juniper/Pinon, Level, Other - See Remarks, Other Trees, Rural, Views
- Water Heater
- Propane, Re-Circulating
- Zoning
- R1L-35
Mortgage Calculator
Listing courtesy of Better Homes And Gardens Real Estate Bloomtree Realty.