Share this with your friends


(928) 710-0845
Real Estate Company
1885 E Perkinsville Road, Chino Valley, AZ 86323
- $524,000
- 5
- BD
- 3
- BA
- 2,464
- SqFt




- List Price
- $524,000
- Price Change
- ▼ $15,000 1790295746
- Year Built
- 1980
- Acres
- 2.13
- MLS#
- 1077458
- Bedrooms
- 5
- Living Area
- 2,464
Property Description
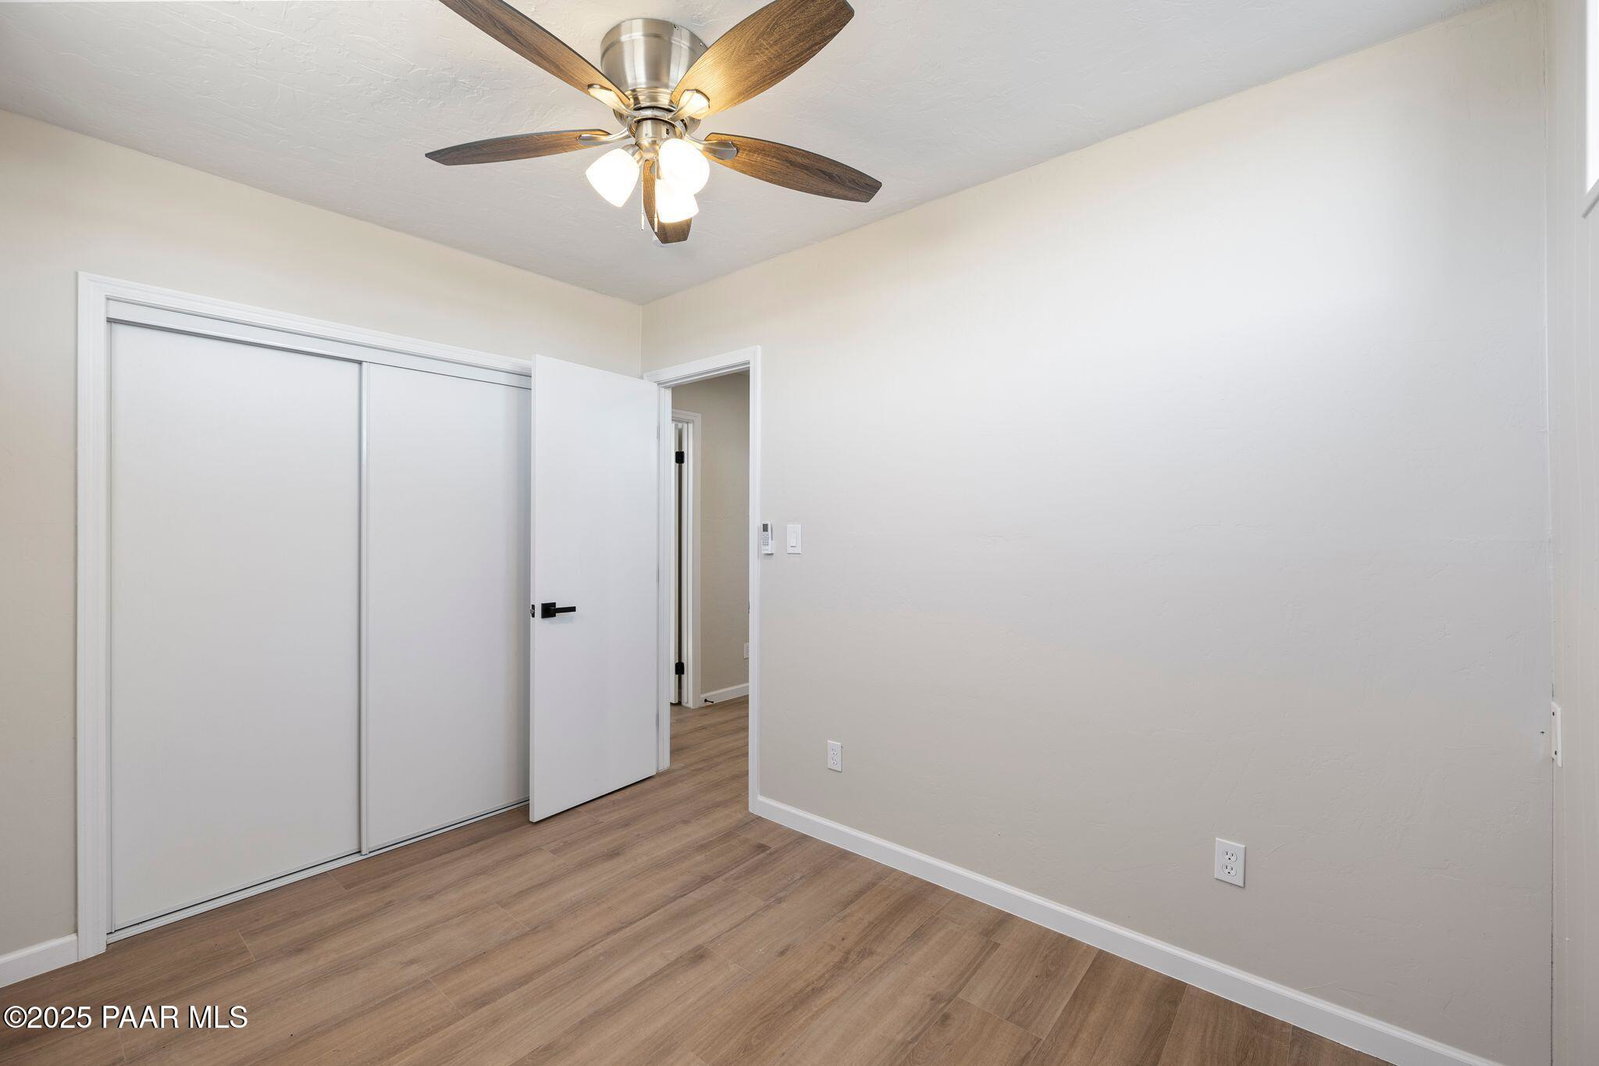
Welcome to 1885 E Perkinsville Rd, a fully updated luxury home offering 2,464 square feet of beautifully designed living space on a fully fenced, flat 2.13-acre lot with breathtaking panoramic views. This stunning 5-bedroom, 3-bath residence perfectly blends modern elegance with comfortable living. Step inside to an open, inviting floor plan featuring luxury plank vinyl flooring throughout. The brand-new kitchen is the heart of the home, showcasing crisp white cabinetry, elegant gold fixtures, a massive island, abundant storage, and sleek stainless steel appliances -- a true chef's dream. The main level features two spacious bedrooms and two gorgeous bathrooms, both designed with dual vanities and high-end finishes that create a spa-like atmosphere. Downstairs, you'll find three additional large bedrooms, a full bathroom, and a generous living area that's perfect for multigenerational living, guest quarters, or a private retreat. The lower level also offers its own entrance and a huge storage room, providing endless possibilities for customization or expansion. Outside, enjoy the peace and privacy of over two acres of usable, fully fenced land with panoramic views in every direction. The large exterior shed adds even more functionality, whether you need extra storage or a space for projects. Every inch of this home has been thoughtfully updated with luxury finishes, offering a perfect blend of style, space, and sophistication. Well is producing 10 GPM! Whether you're looking for a serene escape or a versatile home for extended family living, this property is move-in ready and truly one of a kind.
/u.realgeeks.media/pstrealestate/header.png)
Additional Information
- Total Garage
- 2
- View
- Panoramic, SF Peaks
- Appliances
- Dishwasher, Refrigerator, Oven, Microwave, Electric Range
- Construction
- Frame
- Cooling
- Ceiling Fan(s), Ductless Mini-Split
- Exterior Features
- Driveway Dirt, Storm Gutters, Shed(s), Level Entry, Landscaping-Front
- Fencing
- Perimeter
- Flooring
- Laminate
- Heating
- Mini-Split Unit(s)
- Interior Features
- Ceiling Fan(s), Eat-in Kitchen, Wash/Dry Connection, Walk-In Closet(s), Master Downstairs, Live on One Level, Liv/Din Combo, Kitchen Island, Kit/Din Combo, Granite Counters, Formal Dining
- Other Rooms
- Media Room, Study/Den/Library, Potential Bedroom, Office
- Pets Animals
- Domestics, Horses, Farm Animals
- Possession
- At Recordation
- REO/Short Sale
- Not Applicable
- Roof
- Composition
- Taxes
- $1,769
- Tax Year
- 2025
- Topo Location
- Level
- Water Heater
- Electric
- Zoning
- AR-5
How much is your home worth?
...get instant property value now!
Mortgage Calculator
Listing courtesy of Real Broker.