4552 Hornet Drive, Prescott, AZ 86301
- $840,000
- 4
- BD
- 3
- BA
- 3,172
- SqFt




- List Price
- $840,000
- Price Change
- ▼ $10,000 1784346798
- Year Built
- 1998
- Acres
- 0.65
- MLS#
- 1079865
- Subdivision
- Yavapai Hills
- Bedrooms
- 4
- Living Area
- 3,172
- Lot Size
- 28,314
Property Description
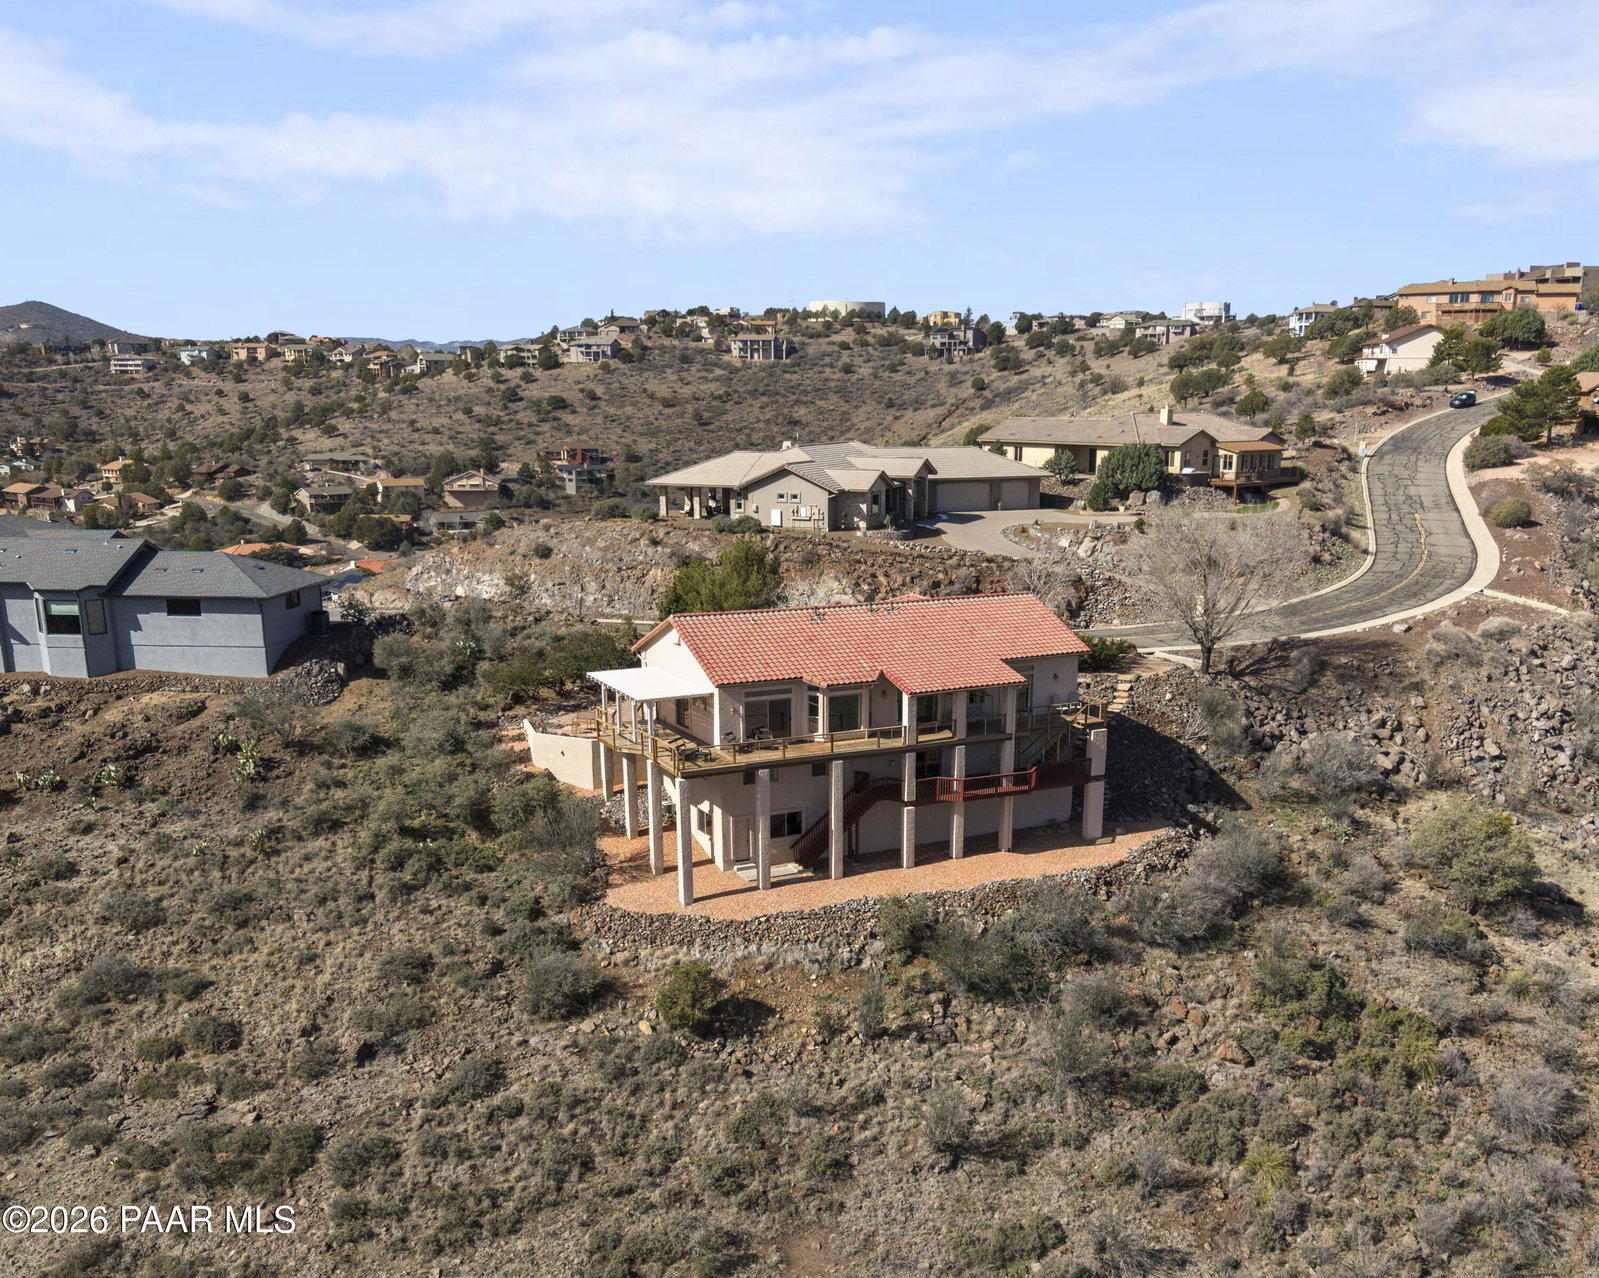
VIEWS, VIEWS, VIEWS!! Perched on a private hillside in highly desirable Yavapai Hills, this exceptional Prescott home captures breathtaking panoramic views you'll never tire of. From glowing sunrises to dramatic monsoon storm watching, the ever-changing skies become your daily masterpiece. Enjoy abundant wildlife, deer wandering through the common area and hawks and song birds soaring at eye level. A rare flat driveway provides easy access to the garage and room to built add'l garage space, a true bonus for hillside living. The oversized lot offers privacy with a common area on two sides, plus a nearby trailhead for morning walks and sunset hikes. Outdoor living shines with an expansive 1,000 sq. ft. wraparound IPE deck (75+yrs), designed with multiple seating areas to take in the views from every angle. A lower private deck is already reinforced for a future spa, perfect for relaxing under the stars. Inside, the light-filled open floor plan offers a comfortable single-level living option. Updated flooring, a skylight, and a bright, functional kitchen with Corian countertops create a warm, airy feel. The lower level features add'l bedrooms, a spacious family room with fireplace, bonus flex space, and abundant storage -- ideal for guests, hobbies, or multigenerational living. Add'l unfinished space for some many things: Hobbies, putting green, workshop & more. Located in a Firewise community with many recent updates throughout, this home blends peace, privacy, and convenience -- just minutes from shopping, dining, and downtown Prescott. If you're looking for views, lifestyle, and that perfect Prescott setting, this is it.
/u.realgeeks.media/pstrealestate/header.png)
Additional Information
- Hoa
- Yes
- Hoa Type
- Homeowners
- Total Garage
- 2
- Subdivision Features
- Club House, Game/Hobby Room, Meeting Room, Membership Included, Pool, Spa/Hot Tub, Tennis
- Style
- Ranch
- View
- Bradshaw Mountain, Mingus Mountain, Mountain(s), Panoramic, Valley
- Appliances
- Pantry, Dishwasher, Disposal, Dryer, Gas Range, Microwave, Refrigerator, Washer
- Construction
- Frame, Stucco
- Cooling
- Central Air
- Exterior Features
- Driveway Stamped Concrete, Landscaping-Front, Level Entry, Native Species, Storm Gutters, Pantry
- Flooring
- Carpet, Tile, Wood
- Heating
- Forced - Gas, Natural Gas
- Interior Features
- Ceiling Fan(s), Counters-Solid Srfc, Kitchen Island, Liv/Din Combo, Live on One Level, Master Downstairs, Pantry, High Ceilings, Wash/Dry Connection
- Other Rooms
- Family Room, Great Room, Laundry Room, Office, Potential Bedroom
- Pets Animals
- Domestics
- Possession
- At Recordation
- REO/Short Sale
- Not Applicable
- Roof
- Tile
- Stories
- 2
- Taxes
- $3,243
- Tax Year
- 2025
- Topo Location
- Hilltop, Sloped - Gentle, Sloped - Steep, Views
- Water Heater
- Natural Gas, Tankless Water Heater
- Zoning
- SF-9 (PAD)
Mortgage Calculator
Listing courtesy of Realty ONE Group Mountain Desert.