13054 E Tijuana Street, Dewey-Humboldt, AZ 86327
- $445,000
- 3
- BD
- 2
- BA
- 1,956
- SqFt




- List Price
- $445,000
- Price Change
- ▼ $10,000 1777603844
- Year Built
- 2005
- Acres
- 0.14
- MLS#
- 1080447
- Neighborhood
- N/A
- Subdivision
- Quailwood Meadows
- Bedrooms
- 3
- Living Area
- 1,956
- Lot Size
- 5,913
Property Description
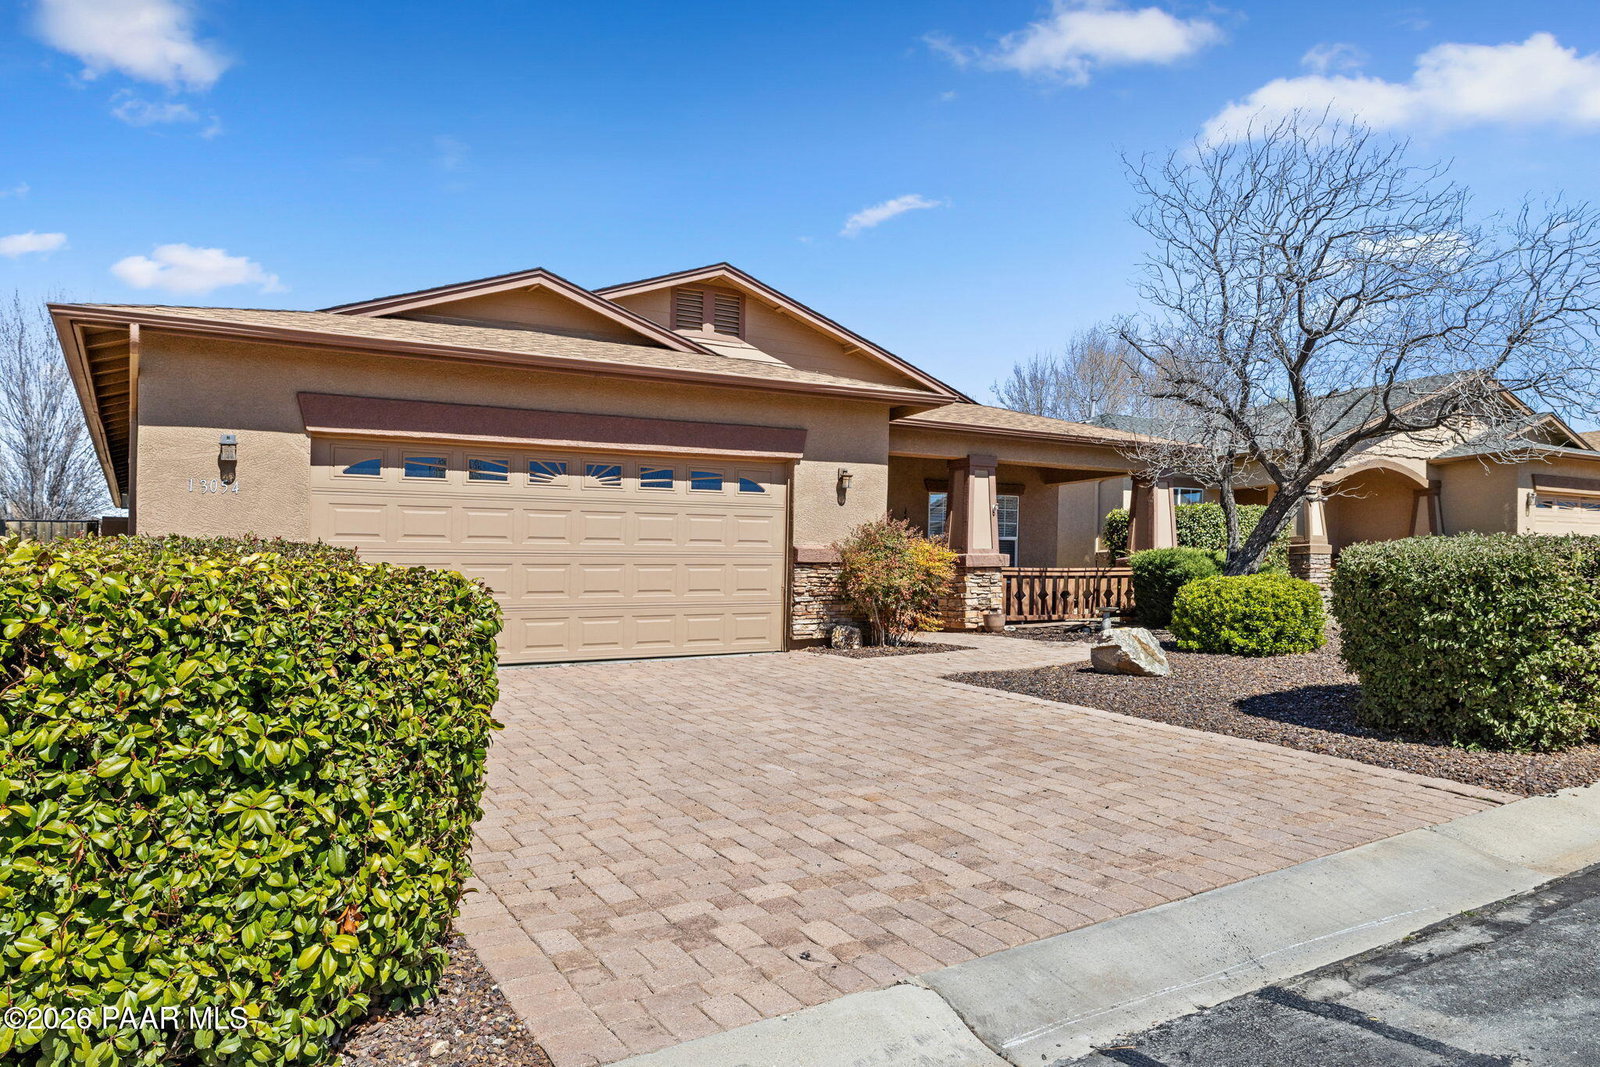
Welcome to 13054 Tijuana Street! This meticulously maintained home is one of the largest single level floor plans in Quailwood, offering 1,956 sq ft with 3 bedrooms, 2 bathrooms, plus a versatile den or office that could be converted to a fourth bedroom. Major updates have already been taken care of, including a new roof, new A/C, and Renewal by Andersen windows and slider throughout most of the home, giving you both comfort and peace of mind. Step inside to a warm and inviting living room centered around a cozy gas fireplace. The kitchen and dining areas flow seamlessly together, featuring granite countertops, stainless steel appliances, and easy access to the backyard through the upgraded slider, creating a great indoor-outdoor connection. Start your mornings on the charming front porch with a cup of coffee and unwind in the evenings on the back patio with a glass of wine. The backyard offers a private and low-maintenance space to relax, entertain, or enjoy Prescott's beautiful weather year-round. Living in Quailwood means access to incredible amenities including a clubhouse, fitness center, pool, sauna, tennis and pickleball courts, parks, and more. With its thoughtful updates, flexible layout, and prime location, this home is truly move-in ready. Don't miss your opportunity to make it yours.
/u.realgeeks.media/pstrealestate/header.png)
Additional Information
- Hoa
- Yes
- Hoa Type
- Homeowners
- Total Garage
- 2
- Subdivision Features
- Club House, Fitness/Exercise Cnt, Meeting Room, Membership Included, Pool, Spa/Hot Tub, Tennis
- Style
- Ranch
- View
- Bradshaw Mountain, Glassford Hill, Mountain(s)
- Appliances
- Pantry, Dishwasher, Disposal, Gas Range, Microwave, Oven, Range, Refrigerator
- Construction
- Frame, Stucco
- Cooling
- Ceiling Fan(s), Central Air
- Exterior Features
- Landscaping-Front, Landscaping-Rear, Level Entry, Sprinkler/Drip, Storm Gutters, Pantry
- Fencing
- Back Yard
- Flooring
- Carpet, Tile
- Heating
- Forced - Gas, Natural Gas
- Interior Features
- Ceiling Fan(s), Eat-in Kitchen, Granite Counters, Kit/Din Combo, Kitchen Island, Live on One Level, Master Downstairs, Pantry, High Ceilings, Walk-In Closet(s), Wash/Dry Connection
- Other Rooms
- Family Room, Laundry Room, Office, Study/Den/Library
- Pets Animals
- Domestics
- Possession
- At Recordation
- REO/Short Sale
- Not Applicable
- Roof
- Composition
- Stories
- 1
- Taxes
- $2,265
- Tax Year
- 2025
- Topo Location
- Level
- Water Heater
- Natural Gas
- Zoning
- R1L-10
Mortgage Calculator
Listing courtesy of Compass.