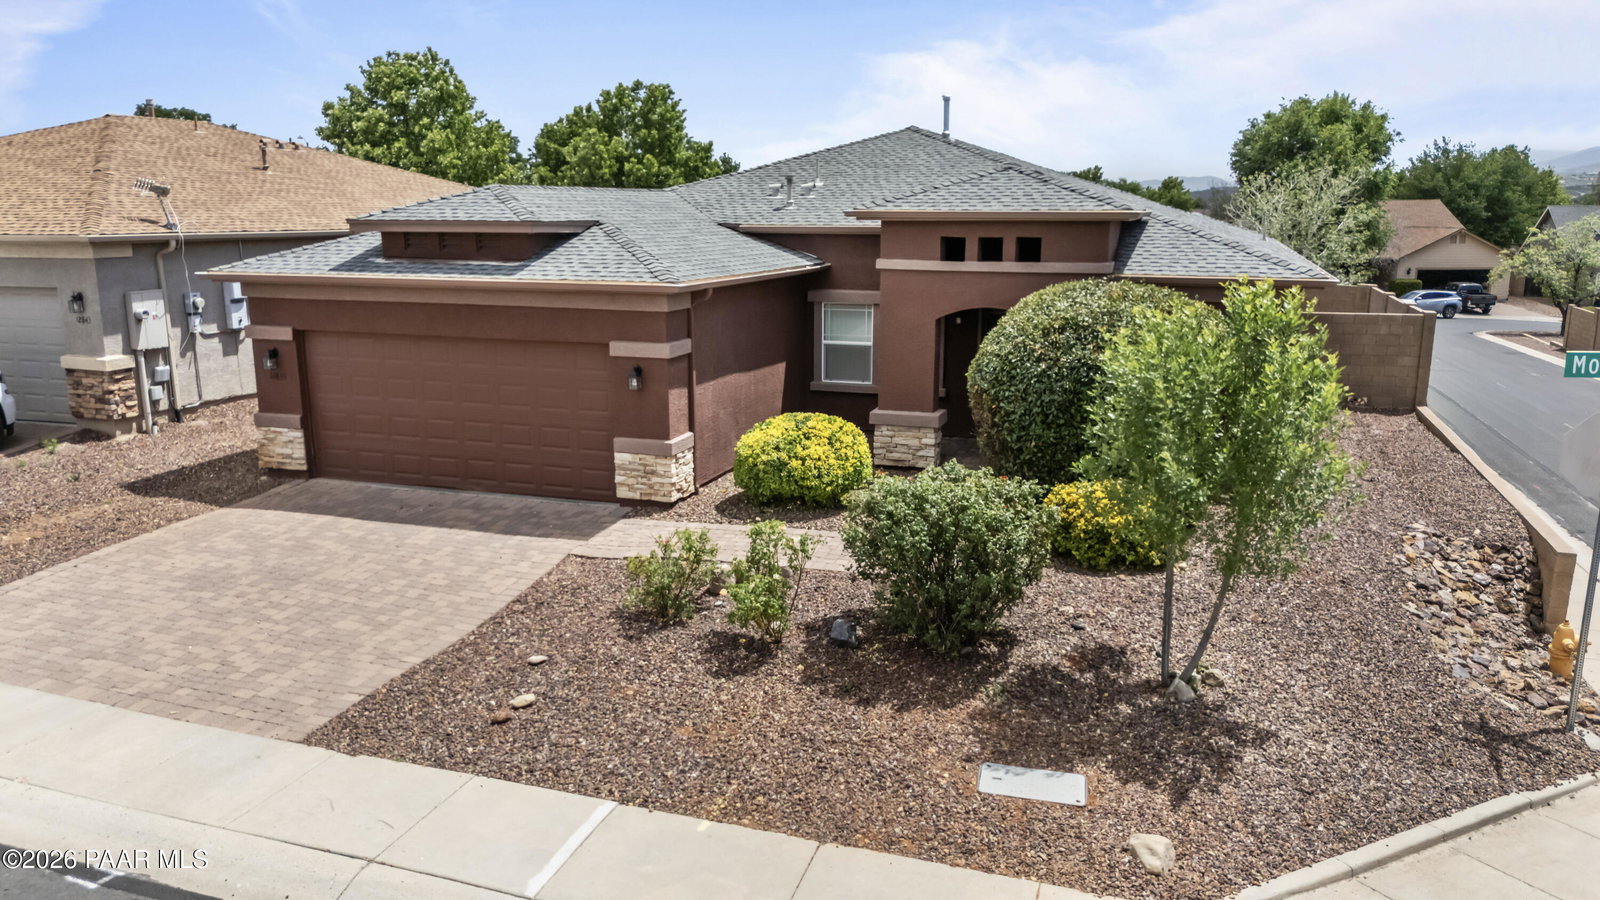
12833 E Moreno Street, Dewey-Humboldt, AZ 86327
- $449,900
- 3
- BD
- 2
- BA
- 1,888
- SqFt




- List Price
- $449,900
- Price Change
- ▼ $15,100 1783385400
- Days on Market
- 35
- Year Built
- 2004
- Acres
- 0.14
- MLS#
- 1082274
- Subdivision
- Quailwood Meadows
- Bedrooms
- 3
- Living Area
- 1,888
- Lot Size
- 6,098
Property Description
Tucked into one of Dewey-Humboldt's most desirable neighborhoods, this home offers a rare combination of comfort, natural light, and a layout that simply feels right from the moment you walk in. Natural light moves through the main living spaces throughout the day, giving the home a warm, comfortable feel without trying too hard. The layout flows naturally from the kitchen into the living and dining areas, creating a space that feels connected, open, and genuinely livable rather than overly formal.Designed for both everyday comfort and flexibility, the home features 3 bedrooms plus a den that could easily function as a fourth bedroom, office, or hobby space depending on your needs. The kitchen was designed to be part of the conversation, with plenty of room to cook, gather, and stay connected while entertaining or spending time at home, along with recently updated appliances and fixtures that add a fresh, modern touch.This home has been lightly lived in and exceptionally cared for, with only two owners since it was built -- the original owner used it seasonally, and the current owners have maintained it with pride over the past decade. Major recent improvements include a new HVAC system and incoming water line, offering peace of mind for years to come. A newer washer and dryer are also available and negotiable with the sale.Outside, the backyard offers a quiet place to slow down and enjoy Northern Arizona evenings, while Quailwood itself brings a lifestyle people move here for -- tree-lined streets, mountain views, walking paths, community amenities, and a neighborhood that feels cared for. Conveniently located between Prescott Valley and Prescott, this is the kind of home that simply feels good the moment you walk through the door.
/u.realgeeks.media/pstrealestate/header.png)
Additional Information
- Hoa
- Yes
- Hoa Type
- Homeowners
- Total Garage
- 2
- Subdivision Features
- Club House, Community Kitchen, Fitness/Exercise Cnt, Game/Hobby Room, Golf-Public, Meeting Room, Membership Included, Pool, Spa/Hot Tub, Tennis
- Style
- Ranch
- View
- Bradshaw Mountain, Mountain(s), Forest
- Appliances
- Cooktop, Dishwasher, Disposal, Gas Range, Microwave, Oven, Range, Refrigerator
- Construction
- Stucco
- Cooling
- Ceiling Fan(s), Central Air
- Exterior Features
- Landscaping-Front, Landscaping-Rear, Level Entry, Native Species, Sprinkler/Drip, Storm Gutters
- Fencing
- Back Yard, Perimeter, Privacy
- Flooring
- Carpet, Tile
- Heating
- Forced - Gas
- Interior Features
- Ceiling Fan(s), Eat-in Kitchen, Formal Dining, Granite Counters, Kit/Din Combo, Kitchen Island, Liv/Din Combo, Live on One Level, Master Downstairs, High Ceilings, Walk-In Closet(s), Wash/Dry Connection
- Other Rooms
- Family Room, Laundry Room, Study/Den/Library
- Pets Animals
- Domestics
- Possession
- At Recordation
- REO/Short Sale
- Not Applicable
- Roof
- Composition
- Stories
- 1
- Taxes
- $2,194
- Tax Year
- 2025
- Topo Location
- Corner Lot, Other Trees, Views
- Water Heater
- Natural Gas
- Zoning
- RL-10 PD
Mortgage Calculator
Listing courtesy of Realty One Group Mountain Desert.