534 Osprey Trail, Prescott, AZ 86301
- $779,999
- 3
- BD
- 3
- BA
- 2,634
- SqFt



- List Price
- $779,999
- Days on Market
- 20
- Year Built
- 2015
- Acres
- 0.04
- MLS#
- 1082890
- Subdivision
- Peregrine Townhomes
- Bedrooms
- 3
- Living Area
- 2,634
- Lot Size
- 1,742
Property Description
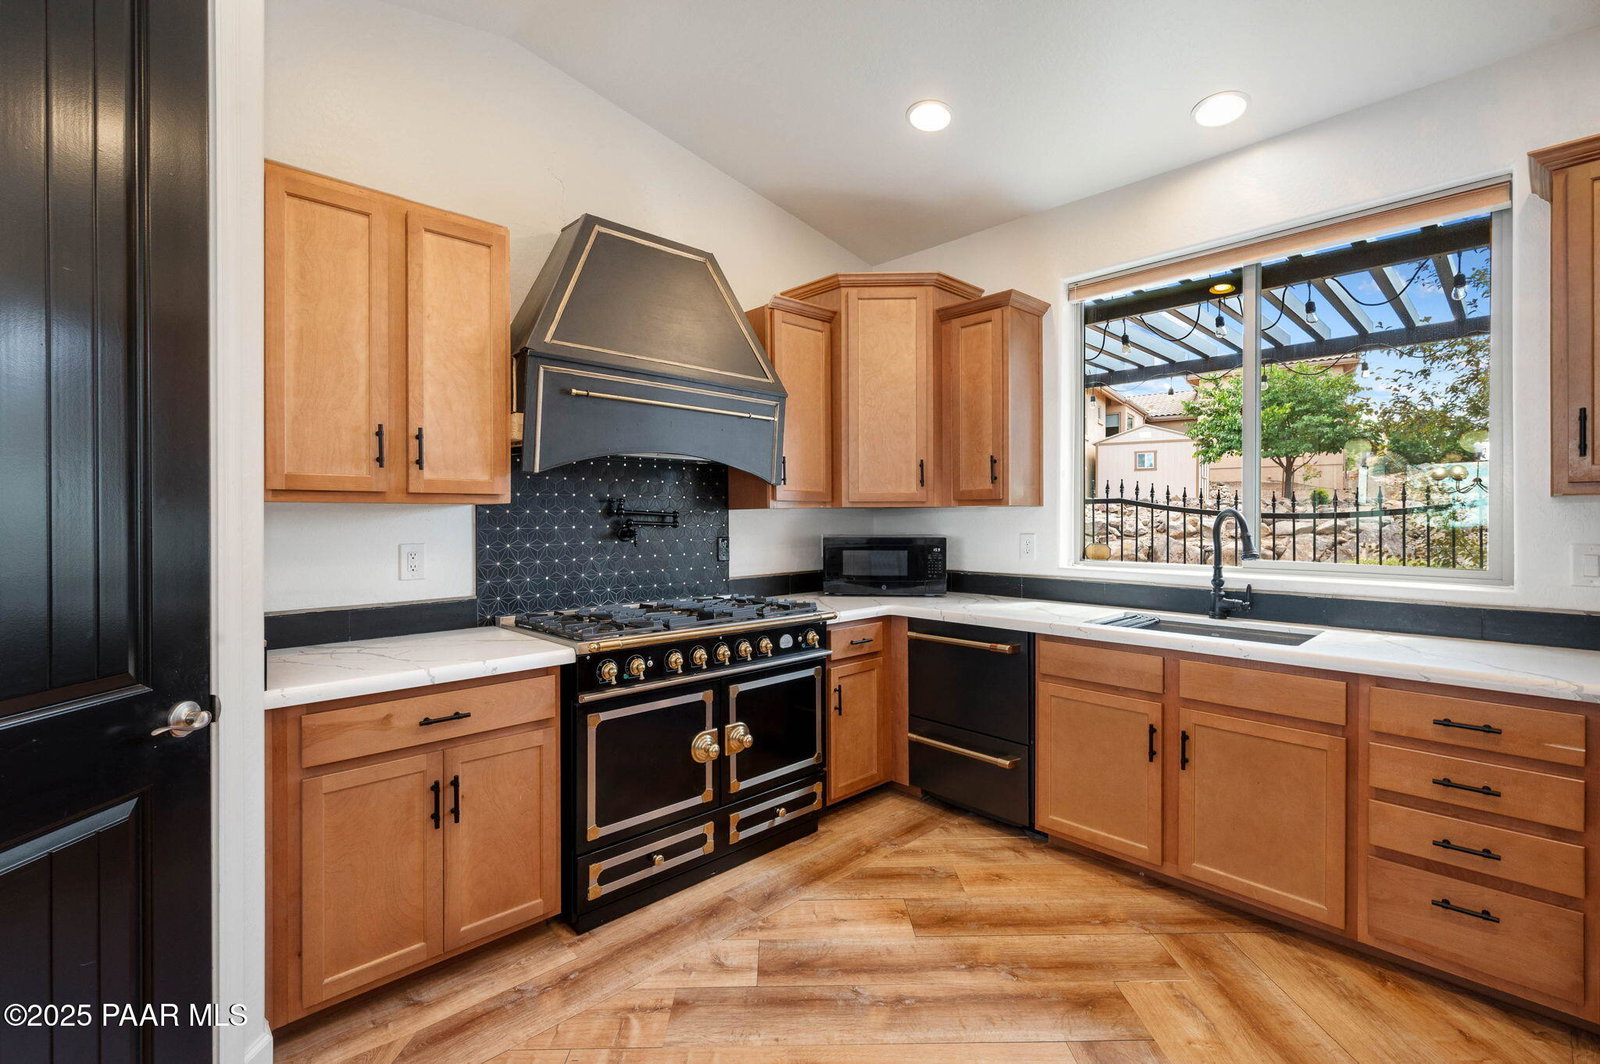
Luxury meets low-maintenance living in this exquisitely updated 3BD/2.5BA Prescott townhome. Featuring stunning Granite Mountain views, a private pneumatic elevator, and a chef's dream kitchen with a showpiece La Cornue French stove, quartz countertops, tile backsplash, and two-drawer dishwasher. Modern upgrades include luxury vinyl and plank tile flooring, paver driveway, epoxy garage.
/u.realgeeks.media/pstrealestate/header.png)
Additional Information
- Hoa
- Yes
- Hoa Type
- Homeowners
- Total Garage
- 2
- Style
- Contemporary
- View
- Boulders, Creek/Stream, Granite Mountain, Lake, Mountain(s), Forest, Panoramic, River, SF Peaks
- Appliances
- Pantry, Cooktop, Dishwasher, Disposal, Gas Cooktop, Gas Range, Range, Refrigerator
- Construction
- Frame, Stone, Stucco
- Cooling
- Ceiling Fan(s), Central Air, Zoned
- Exterior Features
- Drought Tolerant Spc, Landscaping-Front, Level Entry, Sprinkler/Drip, Storm Gutters, Pantry
- Fencing
- Partial
- Flooring
- Tile, Vinyl
- Heating
- Forced - Gas, Forced Air, Natural Gas, Zoned
- Interior Features
- Ceiling Fan(s), CFL Lights, Counters-Solid Srfc, Wired for Data, Elevator, Soaking Tub, Live on One Level, Master Downstairs, Pantry, High Ceilings, Walk-In Closet(s), Wash/Dry Connection, Low Flow Plumbing Fixtures
- Other Rooms
- Family Room, Game/Rec Room, Laundry Room, Media Room, Study/Den/Library
- Pets Animals
- Domestics, Restricted - See Rmk
- Possession
- At Recordation
- REO/Short Sale
- Not Applicable
- Roof
- Composition
- Stories
- 2
- Topo Location
- Hillside, Views
- Water Heater
- Natural Gas, Re-Circulating
- Zoning
- SF-12
Mortgage Calculator
Listing courtesy of Keller Williams Arizona Realty.
Listing data provided & © by (PAAR) Prescott Area Association of REALTORS®