1908 N Fire Butte Way, Prescott Valley, AZ 86314
- $615,000
- 3
- BD
- 3
- BA
- 2,104
- SqFt




- List Price
- $615,000
- Price Change
- ▼ $10,000 1783637842
- Year Built
- 2003
- Acres
- 0.21
- MLS#
- 1082959
- Subdivision
- Stoneridge
- Bedrooms
- 3
- Living Area
- 2,104
- Lot Size
- 9,148
Property Description
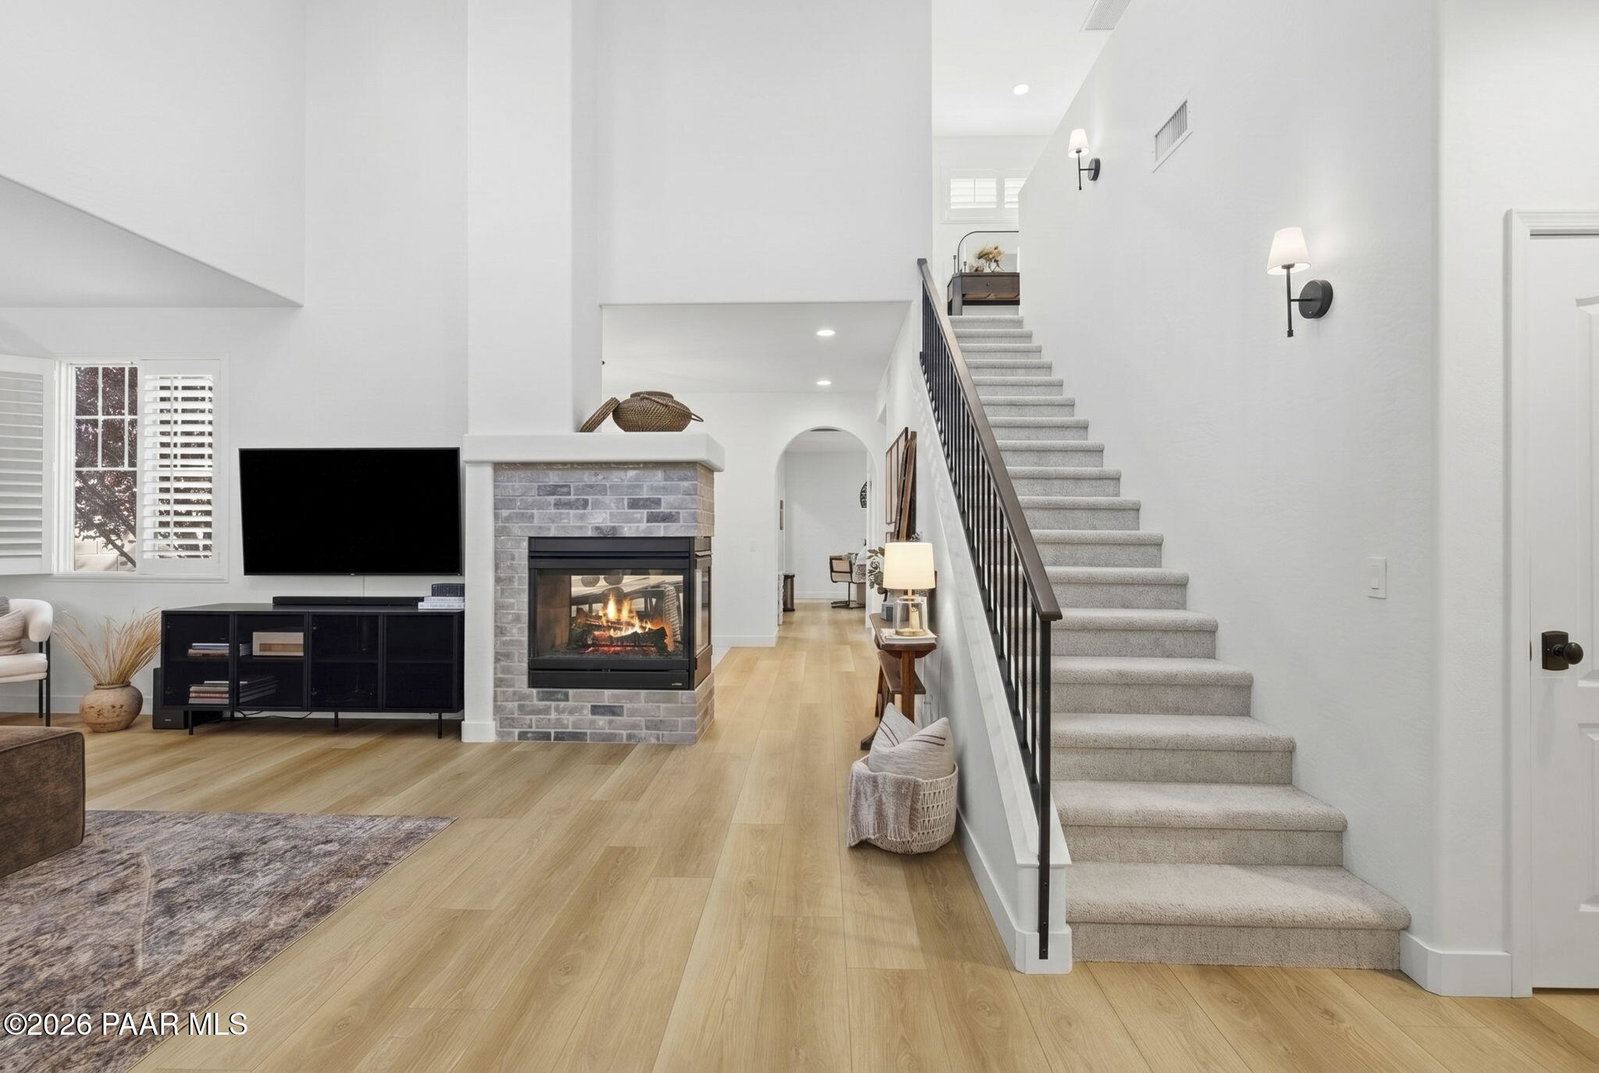
Located in the highly sought-after Stoneridge Community, this beautifully maintained home offers quality finishes, thoughtful updates, and flexible living space. Major recent improvements include a new roof installed in June 2025, along with luxury vinyl plank flooring, upgraded carpet, fresh interior paint, and new baseboards throughout in 2024, creating a clean and inviting feel.A charming covered front porch welcomes you into the spacious main level, where high ceilings and a cozy three-sided gas fireplace create a warm focal point for the great room. The well-appointed kitchen features quartz countertops, a tile backsplash, new GE Cafe appliances including a dishwasher, microwave, and electric stove, maple cabinetry, a center island, and a convenient bar/pantry area with under-cabinet lighting.The private main-level primary suite includes a walk-in closet, dual vanities, a garden tub, and a separate shower. Also on the main floor are a den that could easily serve as a fourth bedroom, a beautifully updated full guest bathroom featuring a new vanity, and a laundry room with additional storage.Upstairs, you'll find two additional bedrooms and a full bathroom, providing plenty of space for family and guests.Situated on a generous corner lot, the professionally landscaped backyard offers exceptional privacy with a block wall exceeding five feet in height. Enjoy custom brickwork, mature landscaping, and a covered patio with sun shades, an ideal setting for relaxing, entertaining, or enjoying Prescott Valley's four-season climate.This move-in-ready Stoneridge home combines comfort, functionality, and pride of ownership in one of Prescott Valley's most desirable communities.
/u.realgeeks.media/pstrealestate/header.png)
Additional Information
- Hoa
- Yes
- Hoa Type
- Homeowners
- Total Garage
- 2
- Subdivision Features
- Club House, Fitness/Exercise Cnt, Game/Hobby Room, Golf-Public, Membership Included, Pool, Restaurant, Spa/Hot Tub, Tennis
- Style
- Contemporary
- View
- Bradshaw Mountain, Glassford Hill, Mountain(s)
- Appliances
- Pantry, Convection Oven, Dishwasher, Disposal, Electric Range, Microwave, Oven, Range, Refrigerator
- Construction
- Frame
- Cooling
- Ceiling Fan(s), Central Air
- Exterior Features
- Driveway Concrete, Landscaping-Front, Landscaping-Rear, Level Entry, Sprinkler/Drip, Storm Gutters, Pantry
- Fencing
- Back Yard, Privacy
- Flooring
- Carpet, Tile, Vinyl
- Heating
- Forced - Gas, Natural Gas
- Interior Features
- Ceiling Fan(s), Counters-Solid Srfc, Eat-in Kitchen, Formal Dining, Soaking Tub, Kitchen Island, Master Downstairs, Pantry, Quartz Countertops, High Ceilings, See Remarks, Walk-In Closet(s), Wash/Dry Connection, Water Pur. System
- Other Rooms
- Game/Rec Room, Great Room, Hobby/Studio, Laundry Room, Office, Potential Bedroom, Storage, Study/Den/Library
- Pets Animals
- Domestics
- Possession
- At Recordation
- REO/Short Sale
- Not Applicable
- Roof
- Composition
- Stories
- 2
- Taxes
- $2,810
- Tax Year
- 2025
- Topo Location
- Corner Lot, Level, Other Trees, Views
- Water Heater
- Natural Gas, Re-Circulating
- Zoning
- R1L
Mortgage Calculator
Listing courtesy of Real Broker.