594 Autumn Oak Way, Prescott, AZ 86303
- $1,990,000
- 4
- BD
- 5
- BA
- 4,265
- SqFt




- List Price
- $1,990,000
- Year Built
- 2023
- Acres
- 0.46
- MLS#
- 1083458
- Subdivision
- The Ranch At Prescott
- Bedrooms
- 4
- Living Area
- 4,265
- Lot Size
- 20,038
Property Description
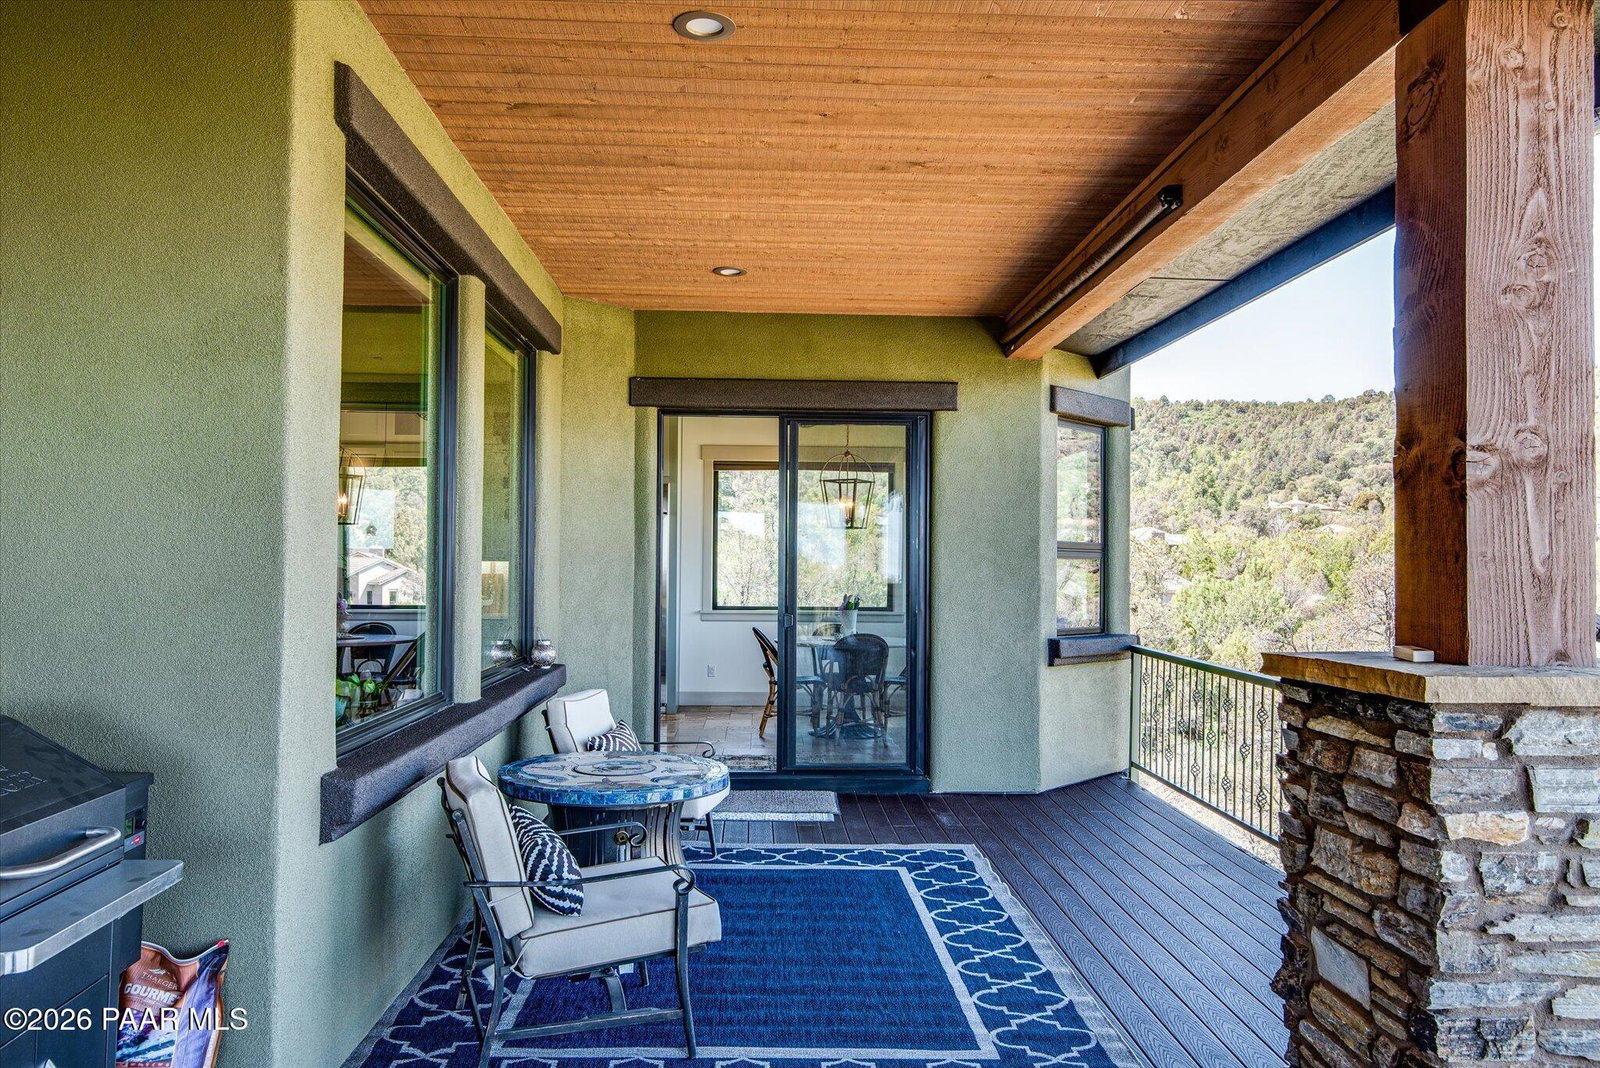
Gorgeous Custom Home nestled among the trees in the Ranch of Prescott & only minutes from Downtown. This superbly crafted home offers main level living with Spectacular views of the Forrest on one side & the Dells on the other. Stunning Beam Work begins at the impressive Entryway & carries through the Livingroom of the Open Floor Plan. Large Windows throughout provide a bright, serene and open feeling. Travertine flooring throughout, T&G Coffer Ceiling Work Inter/Exter, Natural Ledgestone inside & outside. Kitchen has an oversized Quartz Island perfect for gathering. Large Walk-In Pantry, Farmhouse Sink & GE Monogram Appliances w/double oven. The Breakfast Nook features panoramic windows to experience the surrounding picturesque views of trees & lush native scenery that define the Charm of Prescott.3 of the 4 Bedrooms have En-Suite Baths w/spa inspired Walk-In Showers. Large Primary Bdrm has a Fireplace, Walk-In 2-sided closet, custom cabinetry for Linens and abundant storage, separate his/her vanities.Lower level has a Den/Game room w/wet bar, 3rd bedrm/office, 2nd Primary Bedrm, Large Storage room. Upper & Lower-level covered Large Decks. Gorgeous lighting & ceiling fans throughout. Knotty Alder Doors & custom trim work throughout add to the Luxe Quality of the Home. Laundry room has a window & plentiful cabinets. Oversized Insulated Epoxied Garage prewired 220 for EV. Finished Storage/Mechanical room was added during build + 484 sq.ft. Paver drive & walkways, beautifully landscaped on irrigation system w/timer.Tankless water heater w/recirc pump.Separate Exterior finished crawl space w/shelving & locking door.
/u.realgeeks.media/pstrealestate/header.png)
Additional Information
- Hoa
- Yes
- Hoa Type
- Homeowners
- Total Garage
- 3
- Subdivision Features
- Tennis
- Style
- Contemporary, Ranch
- View
- Juniper/Pinon, Mountain(s), Forest, Panoramic, See Remarks, Trees/Woods
- Appliances
- Fire Sprinkler System, Pantry, Convection Oven, Dishwasher, Disposal, Double Oven, Dryer, Gas Range, Microwave, Refrigerator
- Builder Name
- Vandehey Builders
- Construction
- Frame, Other, Stone, Stucco
- Cooling
- Ceiling Fan(s), Central Air, Other
- Exterior Features
- Landscaping-Front, Landscaping-Rear, Level Entry, Native Species, Sprinkler/Drip, Storm Gutters, Fire Sprinkler System, Pantry
- Flooring
- Carpet, Stone
- Heating
- Forced Air, Hot Water
- Interior Features
- Beamed Ceilings, Ceiling Fan(s), Eat-in Kitchen, Fire Sprinkler System, Formal Dining, Granite Counters, Kitchen Island, Live on One Level, Master Downstairs, Pantry, Quartz Countertops, High Ceilings, Walk-In Closet(s), Wash/Dry Connection, Wet Bar
- Other Rooms
- 2nd Master, Game/Rec Room, Great Room, Laundry Room, Storage
- Pets Animals
- Domestics
- Possession
- At Recordation
- REO/Short Sale
- Not Applicable
- Roof
- Concrete
- Stories
- 2
- Taxes
- $3,586
- Tax Year
- 2025
- Topo Location
- Hillside, Juniper/Pinon, Other Trees, Ponderosa Pine, Views
- Water Heater
- Re-Circulating, Tankless Water Heater
- Zoning
- SF-12
Mortgage Calculator
Listing courtesy of Iannelli and Associates.